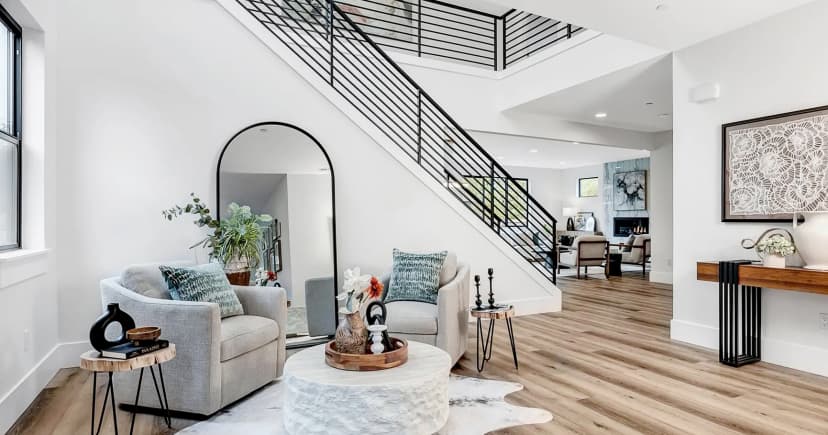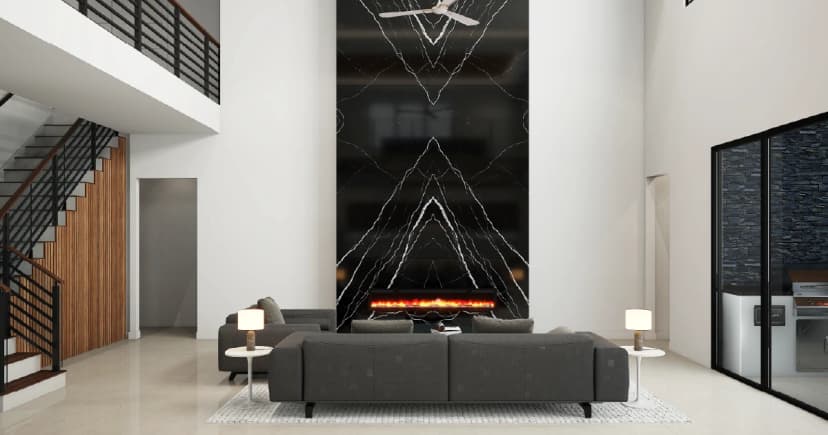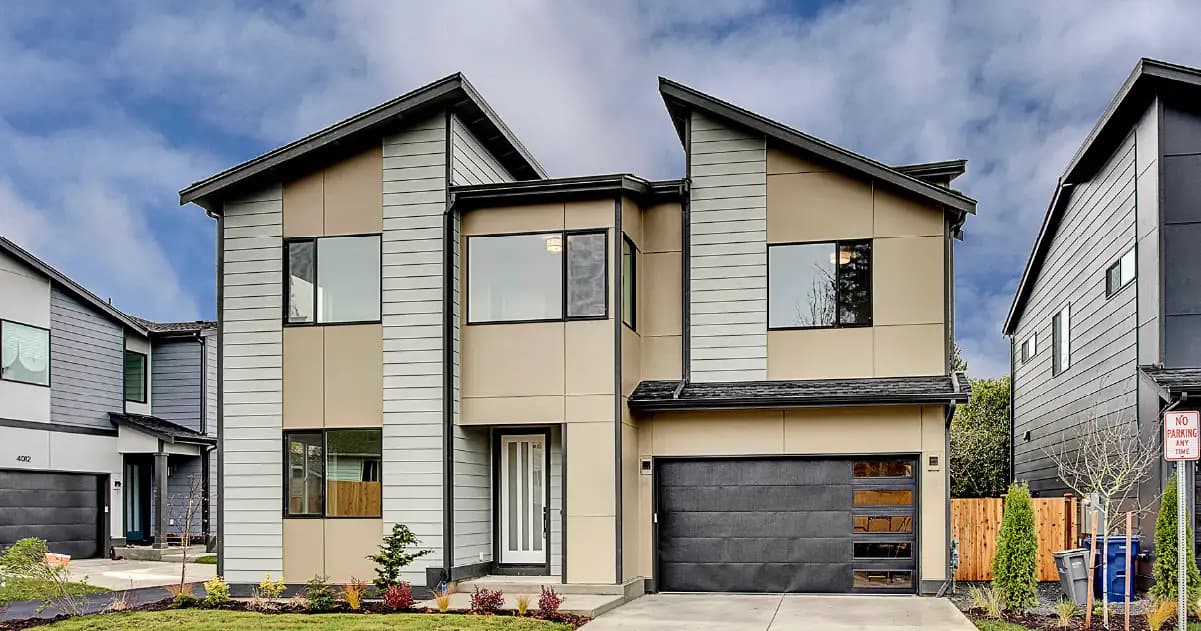
A fourth bedroom can solve a surprisingly specific problem. Maybe your work setup has taken over the dining table. Your visiting relatives need more privacy. Or the exercise equipment you’ve been shifting between rooms finally deserves a permanent place.
The question isn’t simply whether a home has four bedrooms. It’s whether those rooms are arranged for the way you live. A bedroom by the entrance offers different possibilities from one beside the primary suite. Stairs, bathrooms, storage, and access to shared spaces matter just as much as the number on the listing.
If you’re living in the Seattle area in an apartment or condo, and have been searching for “4-bedroom homes near me” because you want more space, then compare the communities offering layouts that fit your needs.
What Could Your Fourth Bedroom Do?
Give Everyone More Room Without Losing Time Together
For a growing household, separate sleeping spaces can make mornings and evenings more comfortable. But walk through the whole plan before deciding. Are bedrooms grouped upstairs? Does someone need to pass through the main gathering area to reach a bathroom? Is there enough storage for coats, school supplies, and the things that accumulate over time?
Pay attention to the kitchen and living room, too. A home can have plenty of bedrooms but still feel crowded when everyone wants to gather in the same place. The relationship between private and shared rooms is what makes the layout work.
Keep Work in One Place
If you work remotely, consider using the fourth bedroom as an office. Instead of imagining a perfectly styled desk, measure where your actual equipment would sit. Check wall space, electrical outlets, daylight, and the sound coming from nearby rooms.
Planning to use that office as a guest room occasionally? Make sure there’s room for a sofa bed or another sleeping arrangement without blocking the desk. Dual-purpose space works best when neither purpose has to be packed away each week.
Welcome Family or Overnight Guests
An entry-level bedroom can be appealing if relatives visit often, or a member of your household prefers fewer stairs. A nearby full bathroom may add convenience, although accessibility depends on the entire route through the home, not one feature alone.
Think through the visit from arrival to bedtime. Where would guests put their bags? Could they get a glass of water without walking past other bedrooms? These small questions help reveal whether the plan offers the privacy you have in mind.
Make Space for a Hobby
A painting studio needs light and places to store supplies. A home gym needs a usable floor area. A reading room may need a little more than shelves and a comfortable chair. Rather than treating the extra bedroom as a blank bonus, decide what equipment or furniture you want in it and check the dimensions.
You don’t have to commit to one use forever. A practical layout gives you flexibility as interests and routines change.
Where to Find Four-Bedroom Designs Near Seattle
When exploring “4-bedroom homes near me“, you can go through the MSR Communities‘ page, which provides examples of homes, primarily in Bothell and nearby cities.
Communities With Four-Bedroom Floor Plans
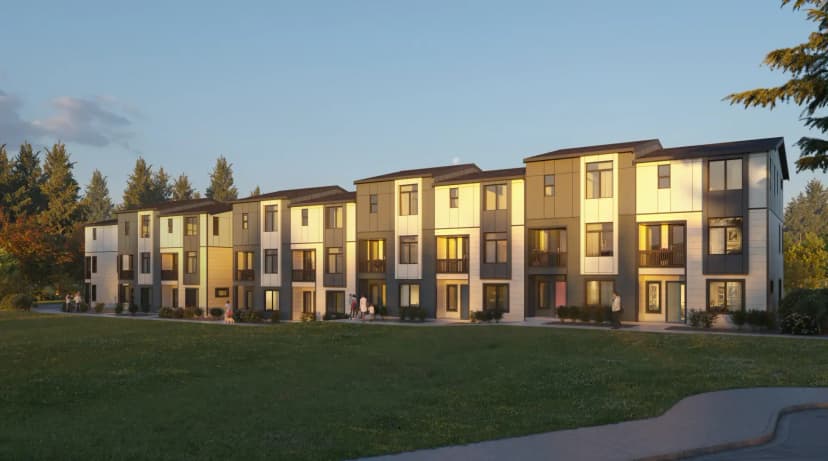
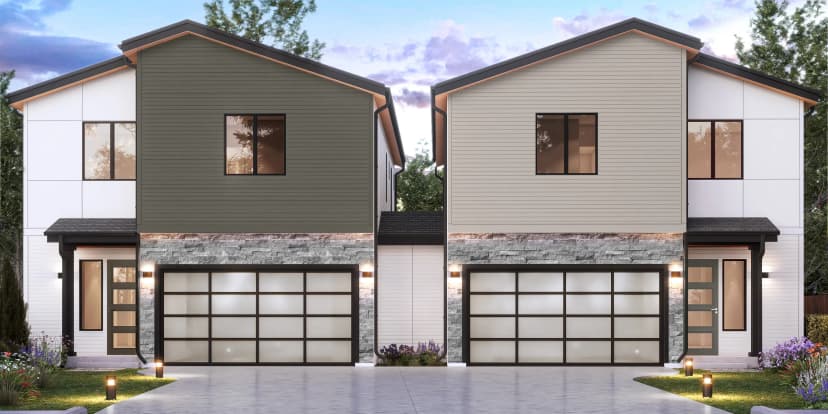
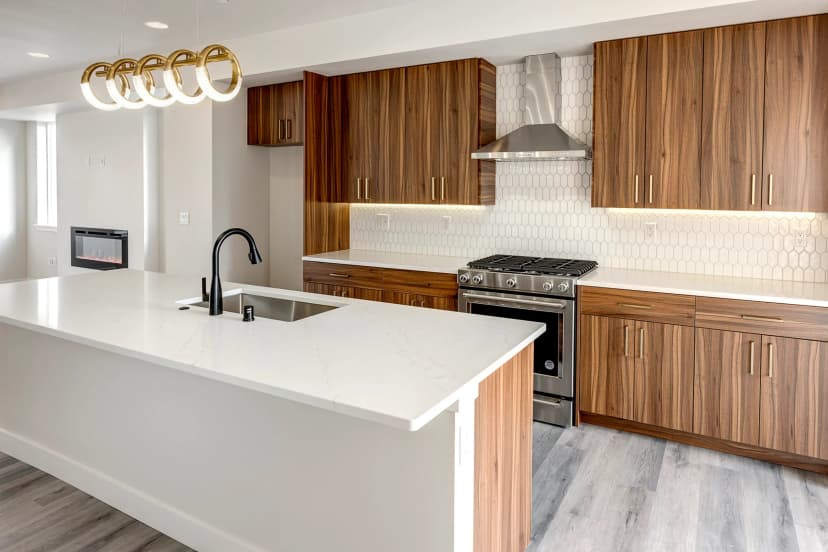
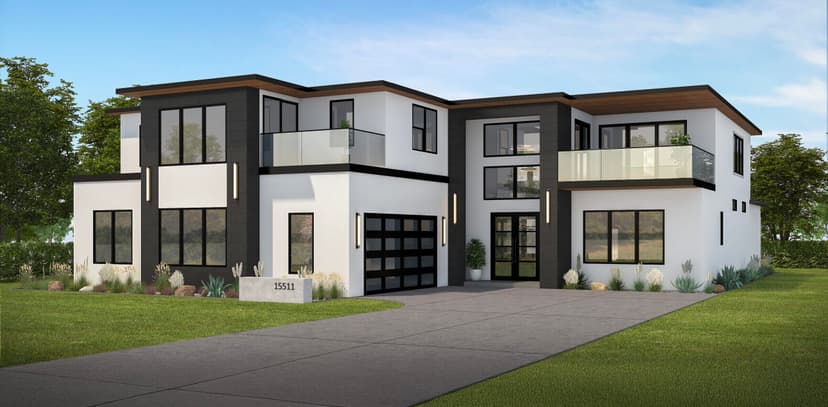
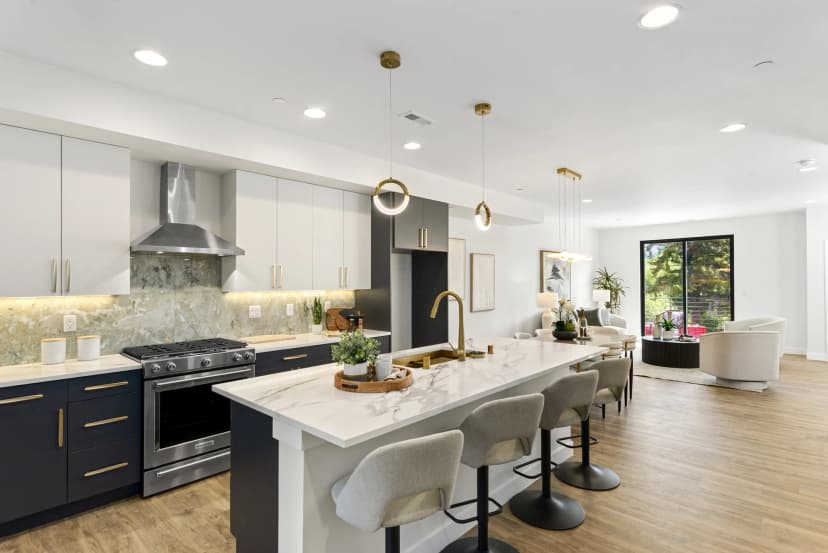
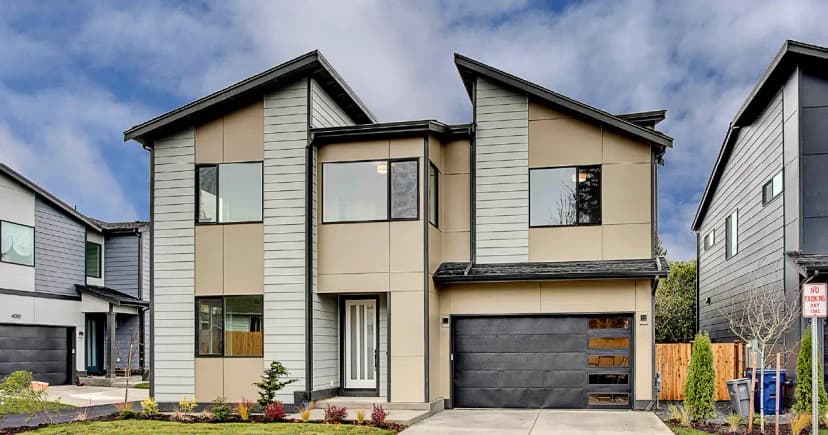
The Willows On Filbert, Bothell lists two four-bedroom plans, 1640 and 1640-R. Both are advertised at 1,640 square feet, with 3.5 bathrooms and a two-car, side-by-side garage. A ground-floor guest suite creates separation from the main living level, and a covered deck provides an outdoor space. The community is under construction, with Spring 2027 listed on the property page. No model home is available yet, and customization choices depend on construction progress.
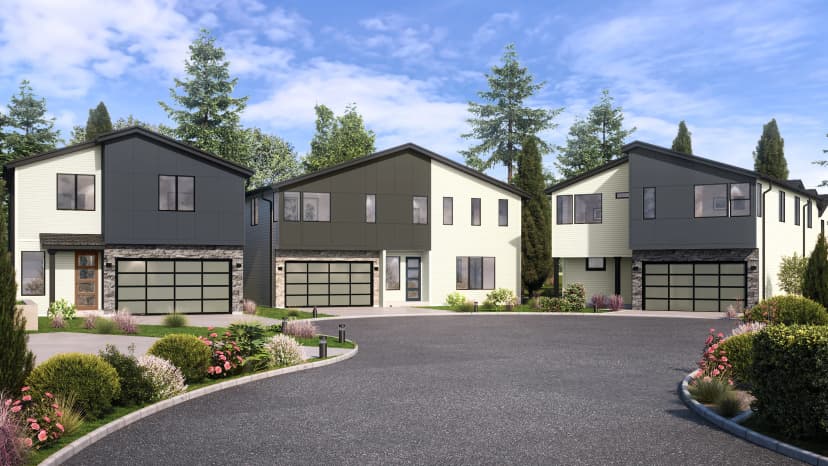
Tambark15, Bothell includes a four-bedroom Plan 2119 with 3.5 bathrooms and a side-by-side two-car garage. The main listing advertises 2,119 square feet, although a downloadable plan gives a different figure for certain units. The community is complete and marketed as move-in ready, with a playground near Tambark Creek Park. A model home is available in Unit A1. Confirm which four-bedroom units, if any, remain for sale and their exact specifications.
These communities suggest two different next steps. At 9 On Filbert, ask about construction timing, finishes, and future touring opportunities. At Tambark15, schedule a model home visit and compare the available unit’s layout and included features with what you see.
Other MSR Communities for Inspiration
Not every floor plan on a builder’s website is still available for purchase. The following MSR communities have sold-out four-bedroom designs that may help you recognize features to look for in current listings:
Twin Oaks2, Lynnwood is an upcoming community advertising three-plus bedrooms. A specific four-bedroom plan is not confirmed in the published listing, so treat it as a future possibility to ask about rather than an available option.
Choosing Between a Townhome and a Single-Family Home
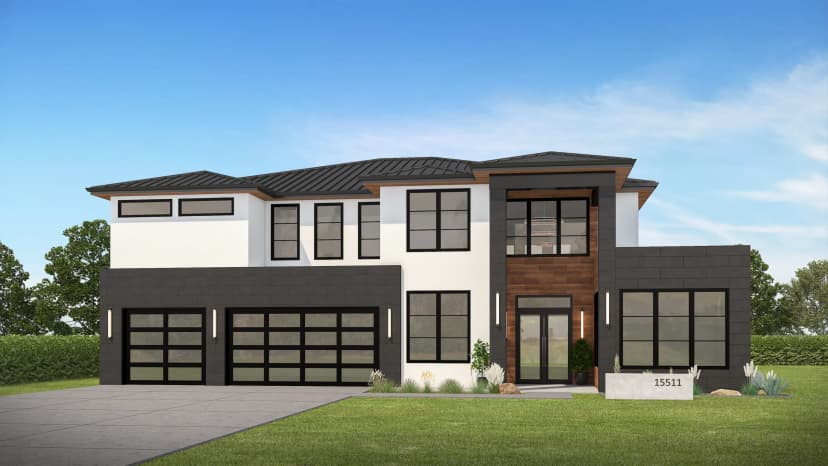
Buyers comparing townhomes for sale with single-family homes for sale sometimes focus first on total square footage. A more revealing comparison is how you’ll move through each home.
A multilevel townhome may separate an entry-level bedroom from the kitchen and upstairs sleeping rooms. That can be useful for guests or focused work, but it also means thinking about stairs. A detached single-family home may offer a different arrangement of indoor and outdoor areas. Neither type automatically comes with more storage, a larger yard, or less upkeep.
Compare parking, outdoor space, association responsibilities, and the routes you use most often. Picture bringing groceries in, doing laundry, hosting dinner, or finding a quiet place for a call. Those routines will show you whether the plan fits better than a label can.
Make the Most of a Home Tour
Before visiting a property or model home, choose three activities that matter most to your household. During the tour, test them mentally against the actual layout.
- Arriving home: Where will shoes, bags, and everyday essentials go?
- Getting ready: Are bathrooms conveniently placed for everyone using them?
- Working or studying: Is there enough room and separation for concentration?
- Hosting guests: Which bedroom and bathroom would visitors use?
- Storing belongings: Do closets and garage areas fit what you own?
- Spending time outside: Would the available deck, yard, or nearby park support your routine?
For an unfinished home, distinguish standard features from upgrades and confirm what choices are still available. In a completed community, ask whether the home for sale has the same layout and finishes as the model home. The model may showcase features that differ from a particular unit.
Find a Layout That Fits Beyond Move-In Day
Four bedrooms can offer breathing room, but their value comes from how they support the life happening inside. A convenient guest suite, an office that stays set up, or a flexible room for hobbies could matter more to you than a little extra square footage elsewhere.
Bring that perspective to your search. Compare the spaces you will use every day, not just the headline specifications, and keep current inventory separate from past designs.
Explore MSR Communities‘ Greater Seattle homes for sale and connect with the team for current four-bedroom availability, construction updates, and tour information. The more clearly you know how you want to use the space, the easier it becomes to recognize the home that fits.